The ISO 9001 certificate and its current scope are provided during approval.
Production control system
Quality Control
Mold quality is ensured not by a single check at the end of the project, but by control at every stage of production.
The customer is provided with the following documents:
- Mold Base Inspection Report;
- Steel Material Inspection Report;
- IQC Report;
- IPQC Report;
- Sample Inspection Report.
01 / Quality management
Management system and control records
The quality management system includes ISO 9001 and ISO 13485. Production control covers IQC, IPQC, mold base inspection, steel inspection, sample inspection and final inspection before shipment.
Product quality starts at the design stage: for complex parts, an agreed Moldflow analysis or an equivalent CAE simulation helps reduce the risk of warpage, sink marks, air traps and unwanted weld lines in advance.
The ISO 13485 certificate and its current scope are provided during approval.
Incoming and in-process inspection, mold trials and sample checks are performed according to the project quality plan. Acceptance criteria are agreed with the customer.
02 / IQC
Incoming inspection
IQC, steel inspection and mold base inspection are performed before materials and components are released to production.
- Steel
- Steel inspection is documented in a report; the characteristics checked are defined by project requirements.
- Mold base
- Mold base inspection is documented in a report according to the agreed control plan.
- IQC
- IQC results are recorded in control records; sampling and acceptance criteria are defined by the project quality plan.
03 / IPQC
In-process inspection
IPQC accompanies CNC, EDM, wire EDM, assembly and the first trial. Tolerances, measurement frequency and control points are set by the project quality plan.
CNC
In-process inspection belongs to the manufacturing stage. The measurement plan after CNC is defined by the component’s geometry and tolerances.
EDM
After EDM, machined surfaces and dimensions are inspected according to the project plan.
Wire EDM
Wire EDM is a separate stage. The profile verification method is chosen based on geometry and drawing requirements.
Assembly
After approval and machining, the flow includes assembly, first trial and, if necessary, design and mold corrections.
Tolerances and control points are agreed in the project’s technical documentation.
04 / Measuring equipment
Measuring and inspection equipment
Measurement ranges, required accuracy and the inspection method are defined by the requirements of the specific part.
| Equipment | Purpose | Used for | Equipment |
|---|---|---|---|
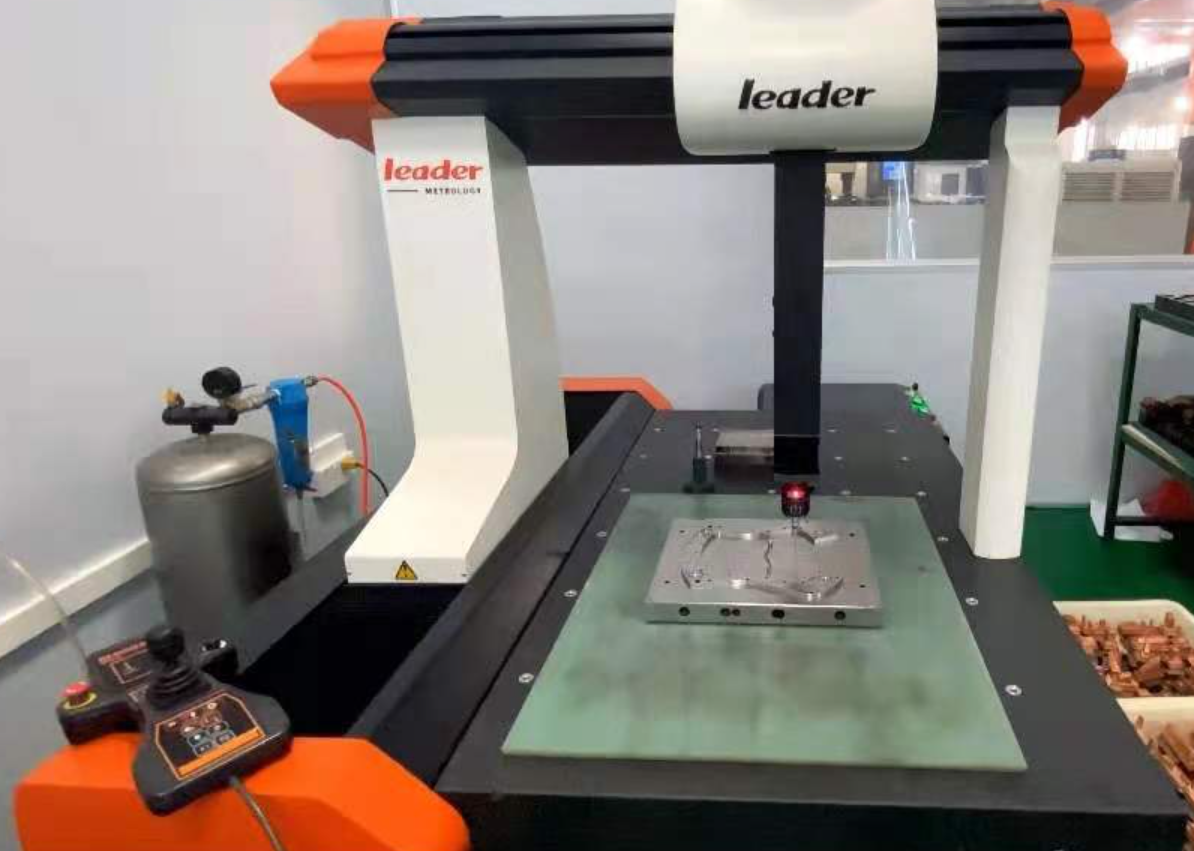
| Mitutoyo CMM / Leader marking | Coordinate measurements | Dimensional inspection of mold components and samples | Mitutoyo MIRACLE NC685 |
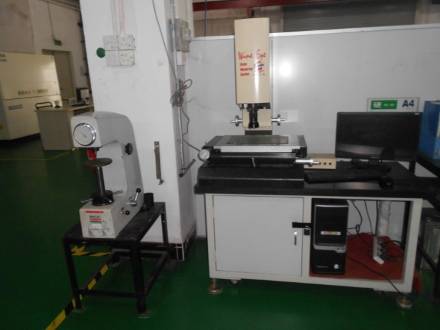
| Optical projector / HC-100315 2D system | Optical check of profiles and dimensions | Parts and samples measurable in 2D | HC-100315 |
| HR-150A hardness tester | Hardness testing | Metal materials and components | HR-150A |
| 518-321E-21 height gauge | Height measurement | Mold parts and components | HR-150A |
Measurement ranges, required accuracy and inspection conditions are defined for the specific task. Documentation for the measuring equipment is provided during approval.
05 / Mold trial
T1, sample inspection and corrections
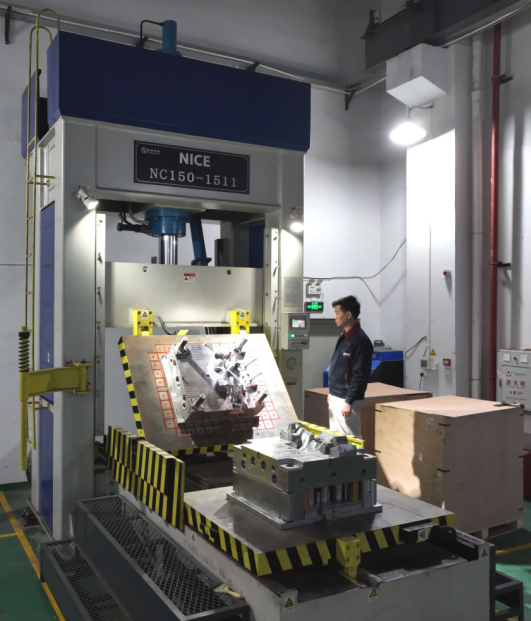
The production process includes a first trial after assembly. Based on the result, the mold either moves forward or returns for design changes, rework, assembly and another trial.
- 01Mold assembly
Follows design approval and component manufacturing.
- 02First trial / T1
The mold is tried out after assembly. In-house machines cover the 90–530T range.
- 03Sample inspection
Sample inspection results are documented in a report.
- 04Corrections
The process allows for design changes and repeated production if necessary.
- 05Confirmation
After the repeated cycle, the trial and handover/shipment take place.
06 / Before shipment
Final inspection
Before shipment, sample inspection, final inspection and mold acceptance are performed after trials and any necessary corrections.
- Dimensions
- Dimensional inspection is performed with measuring equipment; the content of the measurement report is defined by the control plan.
- Mold function
- After corrections, the mold undergoes another trial.
- Visual inspection
- Visual inspection is performed before final acceptance and packaging.
- Packaging
- Packaging requirements and their verification are agreed for each delivery.
07 / Documentation
Project documentation
The scope of project documentation is agreed with the customer and may include the following control records.
Mold Base Inspection Report
Mold base inspection report.
Steel Inspection Report
Steel inspection report.
IQC record
Incoming inspection.
IPQC record
In-process inspection.
Sample Inspection Report
Sample inspection report.
Confirmation before shipment
Pre-shipment quality confirmation.
Additional certificates, measurement reports, trial reports and packing lists are agreed during the approval of technical requirements.
08 / Photo materials
Measurement and inspection
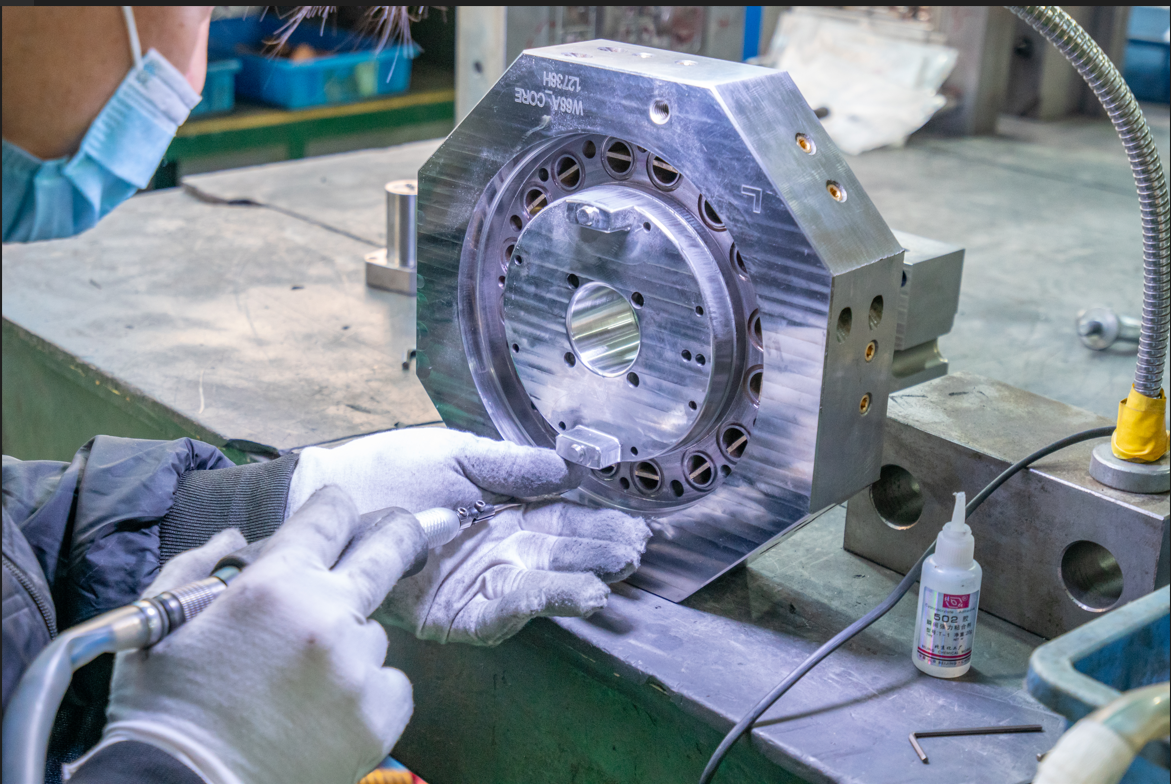
Measurement and inspection are performed on a CMM, an optical projector and mold fitting equipment.